Leave a Message

Thank you for your message. We will be in touch with you shortly.

639 Creekway Court
639 Creekway Court
639 Creekway Court
639 Creekway Court
639 Creekway Court
639 Creekway Court
639 Creekway Court
639 Creekway Court
639 Creekway Court
639 Creekway Court
639 Creekway Court
639 Creekway Court
639 Creekway Court
639 Creekway Court
639 Creekway Court
639 Creekway Court
639 Creekway Court
639 Creekway Court
639 Creekway Court
639 Creekway Court
639 Creekway Court
639 Creekway Court
639 Creekway Court
639 Creekway Court
639 Creekway Court
639 Creekway Court
639 Creekway Court
639 Creekway Court
639 Creekway Court
639 Creekway Court
639 Creekway Court
639 Creekway Court
639 Creekway Court
639 Creekway Court
639 Creekway Court
639 Creekway Court
639 Creekway Court
639 Creekway Court
639 Creekway Court
639 Creekway Court
639 Creekway Court
639 Creekway Court
639 Creekway Court
639 Creekway Court
639 Creekway Court
639 Creekway Court
639 Creekway Court
639 Creekway Court
639 Creekway Court
639 Creekway Court
VIEW PHOTOS
Courtesy of EHC Brokerage LP
$751,500

639 Creekway Court

4 Beds 4 Baths 4,381 Sq.Ft. 0.26 Acres

Description

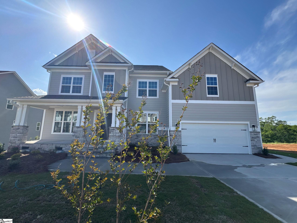
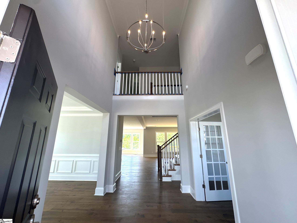
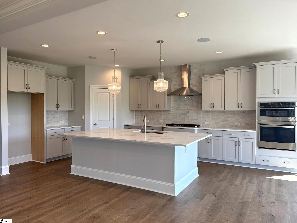
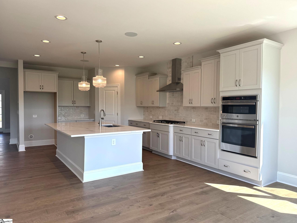
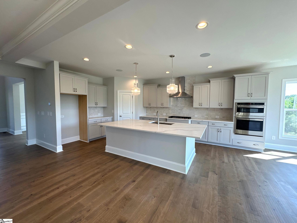
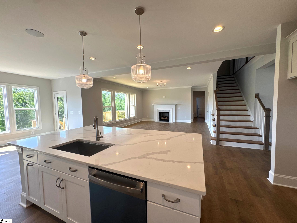
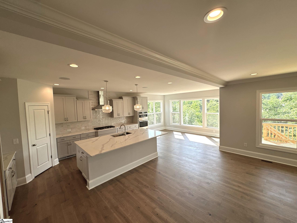
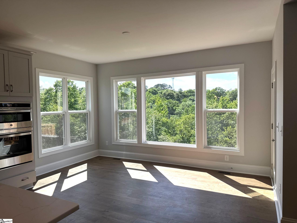
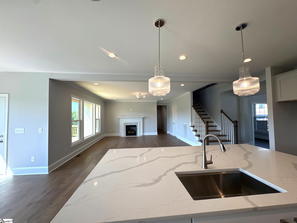
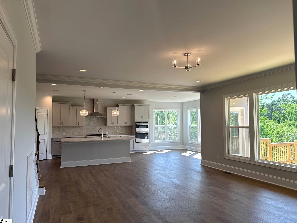
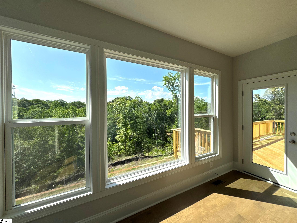
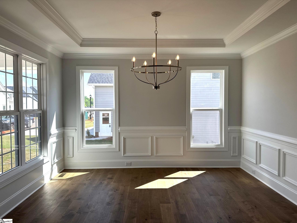
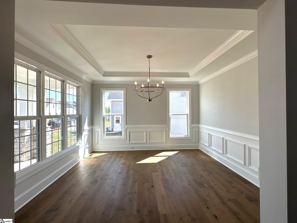
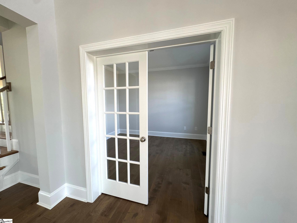
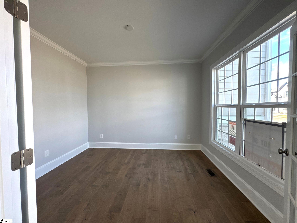
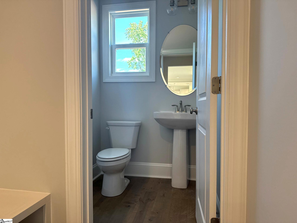
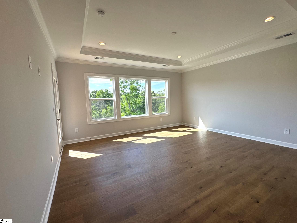
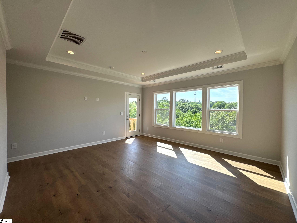
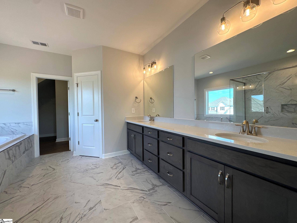
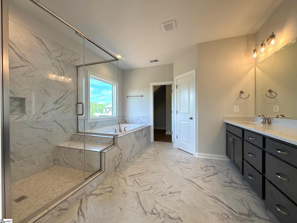
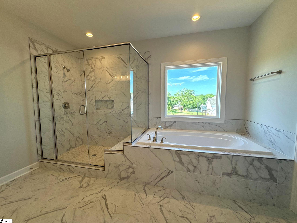
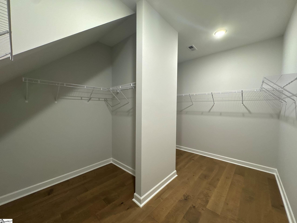
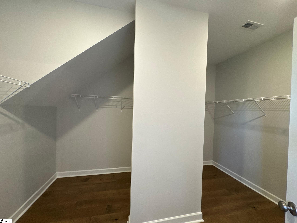
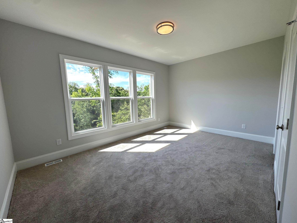
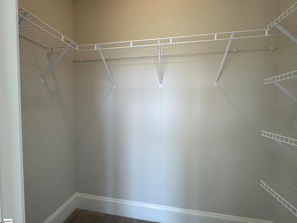
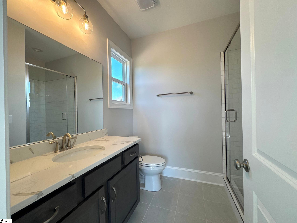
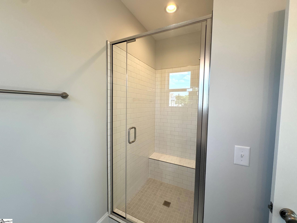
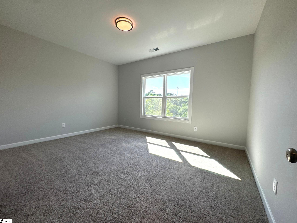
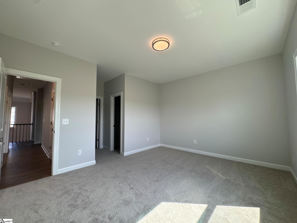
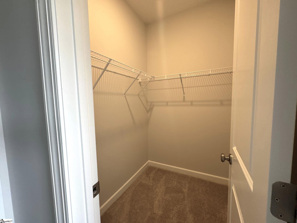
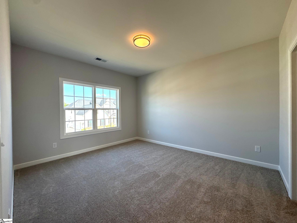
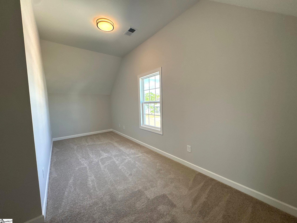
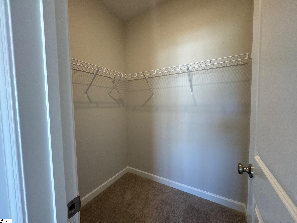
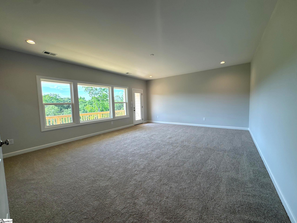
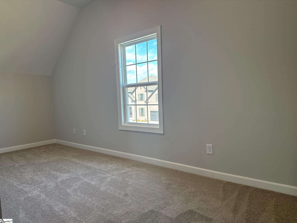
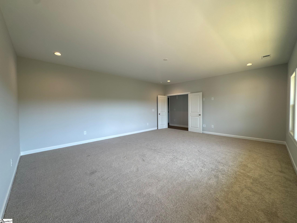
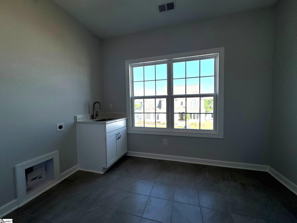
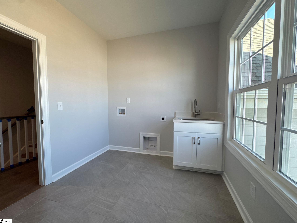
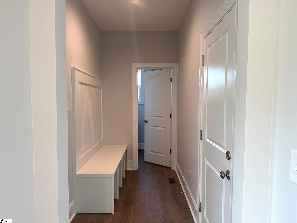
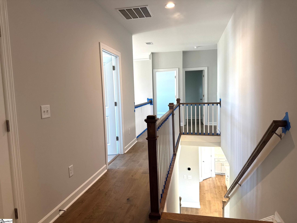
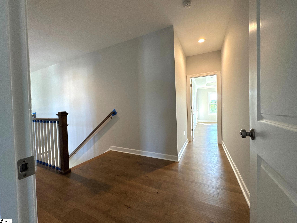
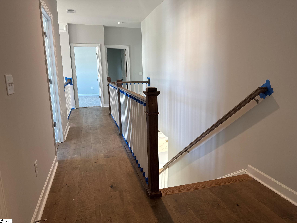
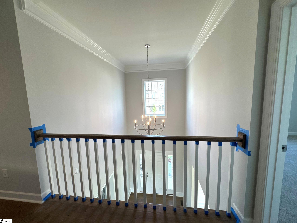
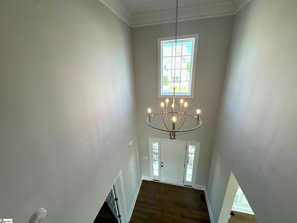
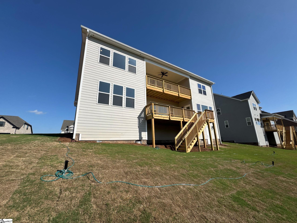
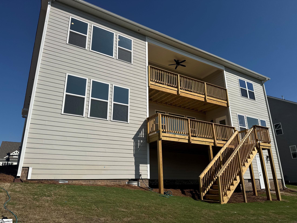
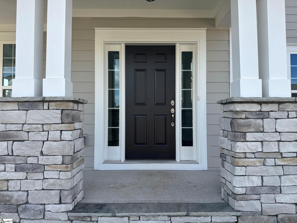
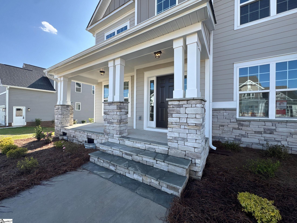
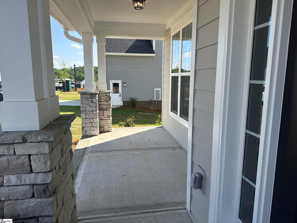
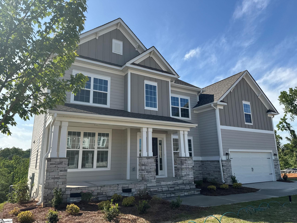
The Hampton is a Craftsman-style home showcasing premium upgrades and timeless design throughout. As you enter a bright two-story foyer sets the tone for the open concept floor plan, perfectly designed for both entertaining and everyday living. The main level features a private office/flex room, a formal dining/living room, and a spacious great room with fireplace, seamlessly connected to the gourmet kitchen. Here you will find 42" cabinets with crown molding, a large center island, quartz countertops, stainless steel appliances with 36" gas cooktop, GE profile convection wall microwave/oven, dishwasher and chimney hood, custom tile backsplash, walk-in pantry. Off the kitchen is a casual breakfast area with access to covered deck. A thoughtfully designed first-floor guest suite with a private bath provides an ideal retreat for visitors or in-laws. The second floor boasts a luxurious Primary Suite complete with a spa-inspired private bath featuring dual vanities, an oversized tile shower, a relaxing garden soaking tub, and a spacious walk-in closet. The Premier Suite affords access onto the balcony to enjoy private views of the Enoree River. Two additional generously sized bedrooms, each with walk-in closets, provide plenty of storage, while a third jack and jill full bath with dual sinks adds convenience. The upstairs also includes a large Rec Room the overlooks the river and has access to the second-floor balcony. A second finished bonus room could be a playroom, home gym or heated and cooled storage area. The second-floor large walk-in laundry room makes everyday living effortless. Hardwood flooring in living spaces on the main floor (carpet in the in-law suite) and hallways, tile floors in all bathrooms and laundry, a 2-car garage and additional upgrades that make this home complete. Outdoor living is just as inviting with a covered back deck, private upstairs balcony and a serene backyard overlooking a wooded area and the Enoree River. The Hampton is perfect for relaxation or entertaining. Access to top-rated schools and is conveniently situated near major interstates, GSP Airport, medical facilities, and the vibrant shopping and dining of Greenville, Downtown Greer, and Spartanburg.

Share Property

Location

639 Creekway Court, Greer, SC 29651-7373

Status

Sold

Date Sold

June 26, 2026
Sijia Hughes

Sijia Hughes

TITLE

BROKER ASSOCIATE

PHONE

864.551.1447

Property Amenities

Interior
Laundry room 2nd Floor, Walk-in, Electric Dryer Hookup, Washer Hookup, Laundry Room
Fireplace Gas Log, Ventless
Appliances Gas Cooktop, Dishwasher, Disposal, Self Cleaning Oven, Convection Oven, Oven, Electric Oven, Microwave, Range Hood, Tankless Water Heater
Flooring Carpet, Ceramic Tile, Wood
Total Bedrooms: 4
Half Bathrooms: 1
Full Bathrooms: 3
Other Interior Features 2 Story Foyer, High Ceilings, Ceiling Fan(s), Ceiling Smooth, Tray Ceiling(s), Soaking Tub, Walk-In Closet(s), Countertops Quartz, Pantry
Area & Lot
Total area 4,381 Sq.Ft.
Lot Area 0.26 Acres
Living area 4,381 Sq.Ft.
MLS® ID 1579922
Year Built 2026
High School Riverside
Middle School Riverside
Elementary School Woodland
Architecture Styles Traditional, Craftsman
Type Residential
Status Sold
Exterior
Stories 2
Air conditioning Central Air, Electric
Heat type Forced Air, Natural Gas
Disability Features Attic Stairs Disappearing
Water Source Public
Garage Space 2.0
Sewer Public Sewer
Other Exterior Features Balcony
Parking Attached, Concrete
Lot Features 1/2 Acre or Less, Sloped
Roof Architectural
Utilities Underground Utilities, Cable Available
Finance
Sales Price $751,500
HOA Fees $600 yearly
Real Estate Tax $347 yearly

Work With SIJIA

Sijia Hughes is a Broker Associate, real estate investor, and property manager helping clients make confident decisions across Greenville and the Upstate of South Carolina. With a global perspective and local expertise, she provides strategic, personalized guidance focused on building long-term wealth through real estate.