Description
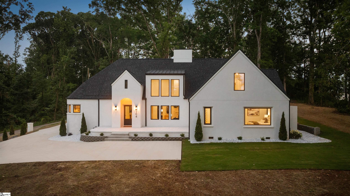
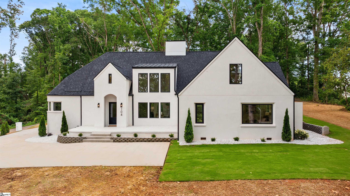
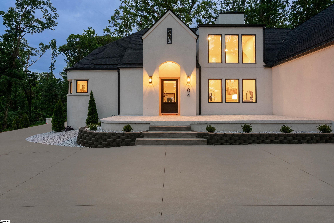
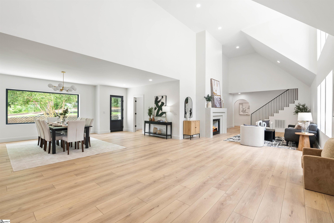
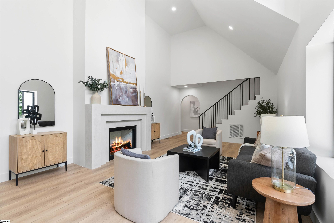
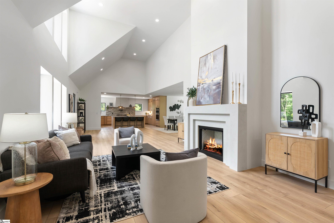
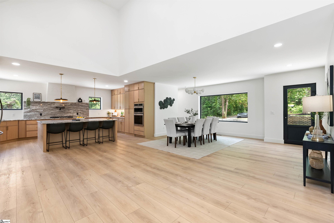
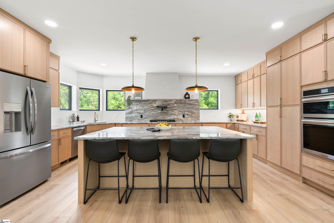
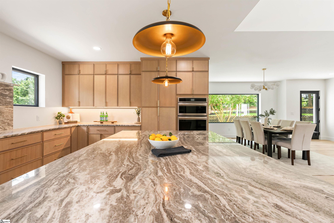
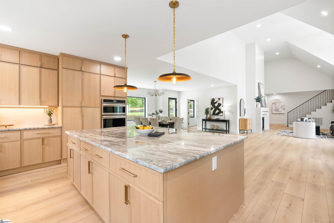
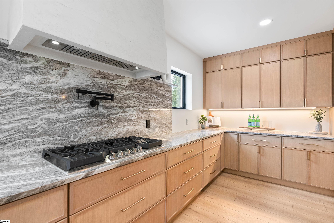
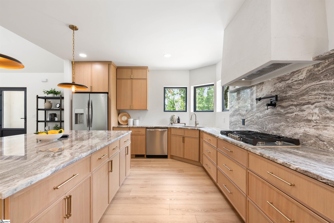
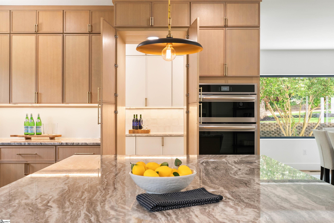
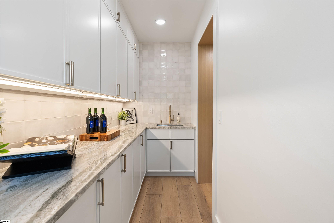
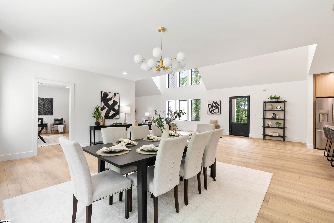
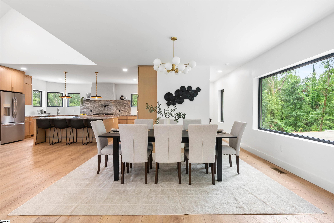
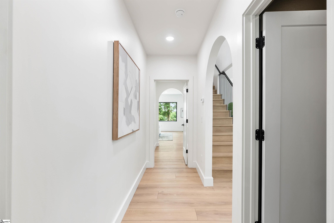
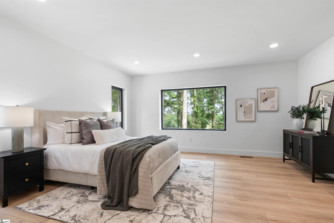
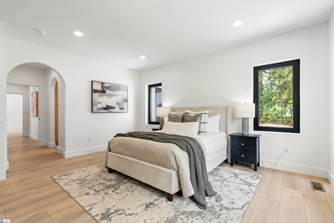
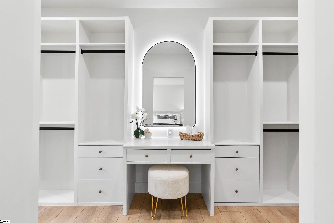
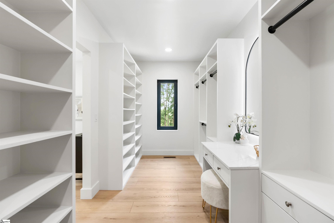
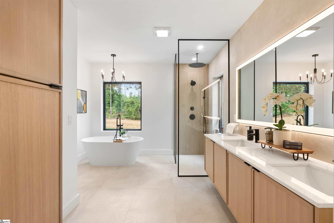
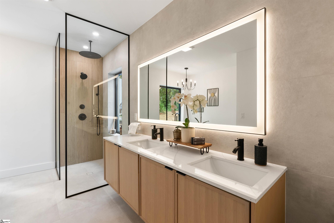
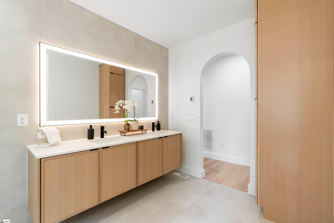
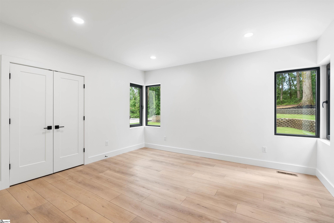
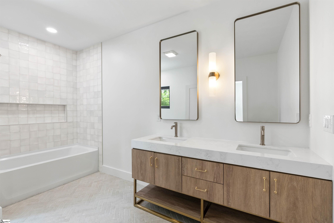
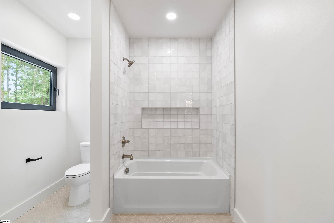
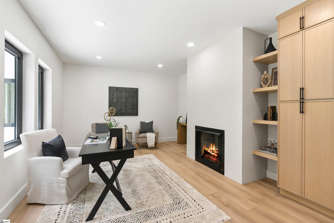
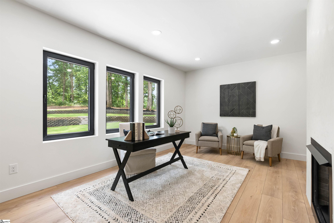
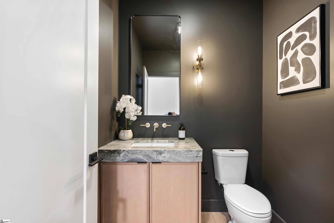
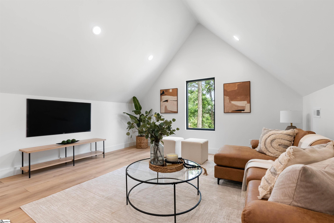
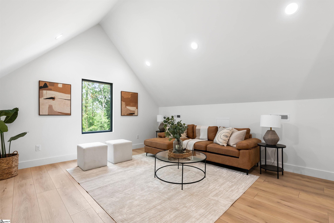
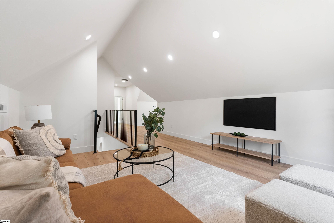
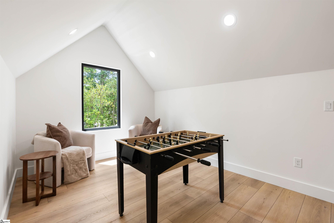
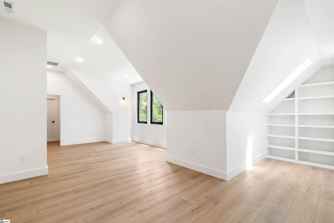
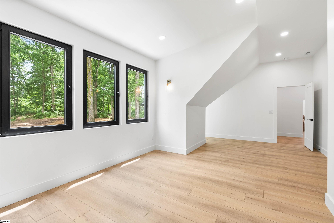
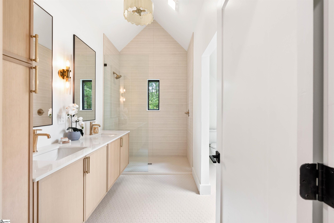
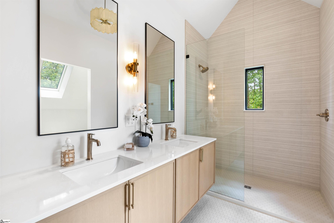
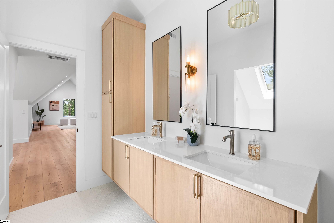
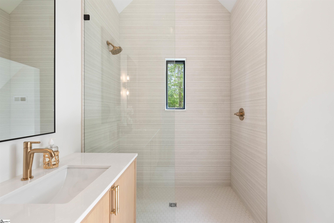
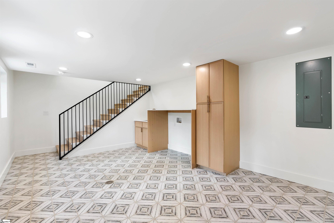
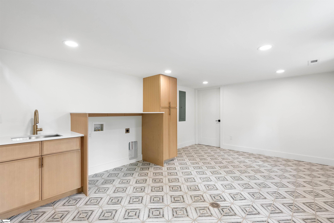
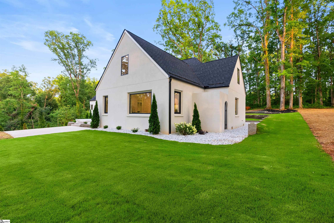
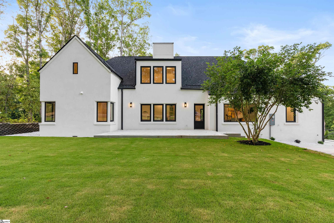
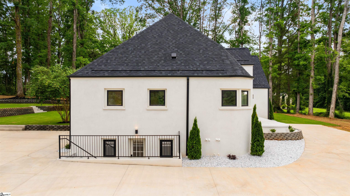
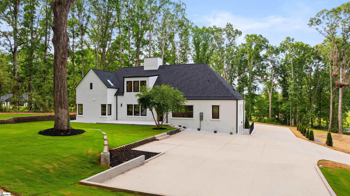
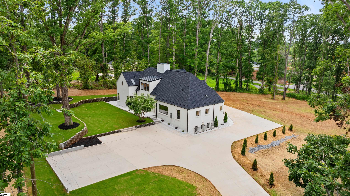
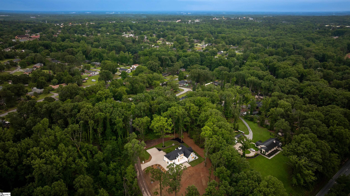
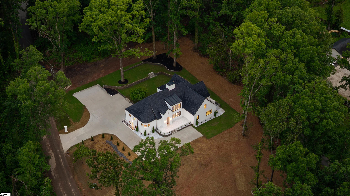
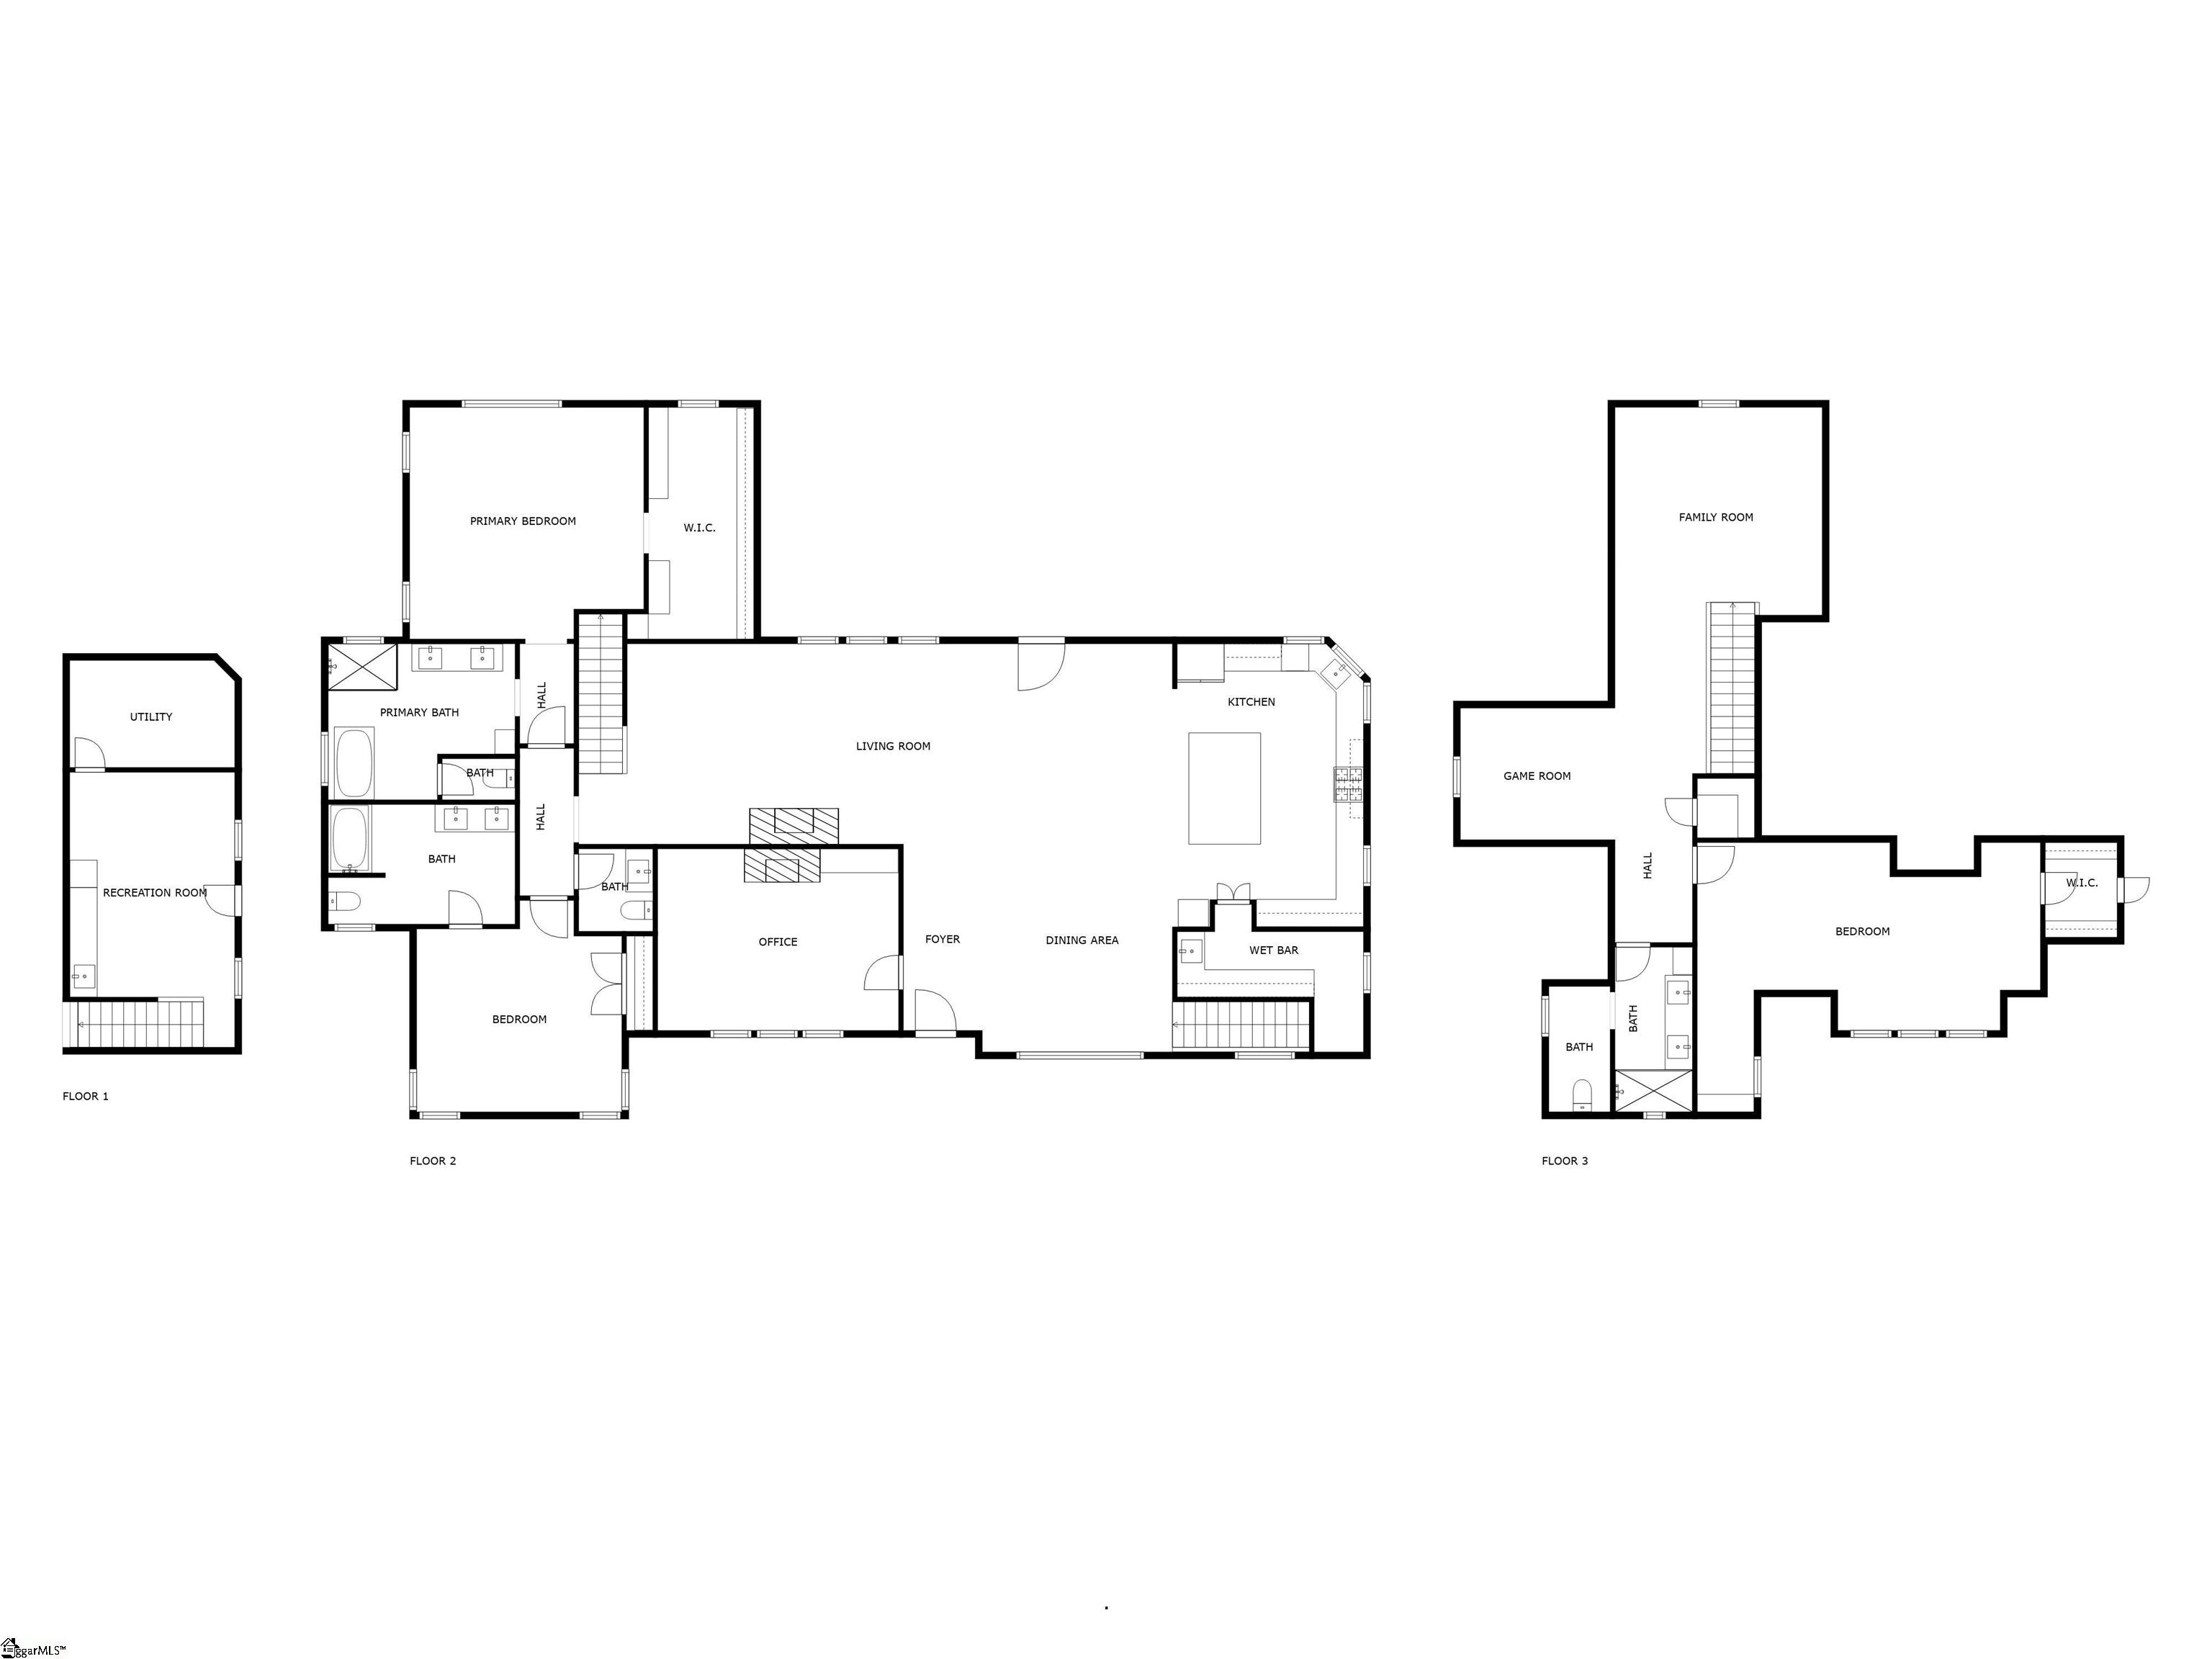
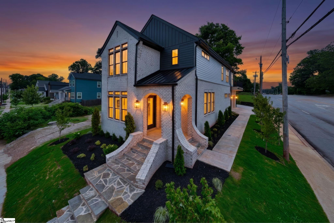
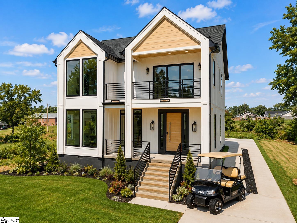
Luxury Reimagined in Spartanburg! Welcome to this stunning 4 bedroom, 3.5 bathroom custom home with a spacious loft and flex space, offering over 4,000 sqft of high-end living on nearly half an acre surrounded by mature trees and lush sod. Thoughtfully redesigned, this home blends timeless construction with modern elegance and exceptional comfort. Step inside to an open, airy layout where soaring 16-foot vaulted ceilings and expansive European windows fill the living room with natural light. A custom Venetian plaster gas fireplace creates a warm, striking focal point. The dining area flows seamlessly into the heart of the home: a gourmet kitchen designed for both beauty and function. Solid oak soft-close cabinets pair with marble Taj Mahal countertops, an oversized 8x5 island, a gas cooktop with pot filler, modern gold fixtures, custom Venetian plaster hood, and premium Frigidaire Gallery stainless appliances. A hidden walk-in butler's pantry with window, sink, extra fridge hookup, and abundant storage keeps everything organized and out of sight. The main-level primary suite is your private sanctuary, featuring a spacious bedroom with picture window for serene light, a spa-like bath with heated floors, a freestanding tub, an oversized shower with three showerheads, and waterproofed floors throughout. The custom walk-in closet includes built-ins, a makeup vanity with LED mirror, a full-length mirror, a safe, and natural light -- every detail thoughtfully designed. A generous in-law suite on the main floor offers privacy for guests or family, with its own large bathroom and plenty of natural light. Upstairs, a beautiful staircase with iron railing opens to a spacious loft and flexible living area, plus an oversized bedroom with a cozy reading nook under a skylight and an additional bathroom with vaulted ceilings and skylight for a bright, airy feel. A dedicated office with deep oak cabinetry and its own Venetian plaster fireplace provides a perfect workspace. The walk-out basement-level laundry and mudroom add everyday convenience with a sink, storage, and utility closet. This home's quality is unmatched, with brand-new plumbing, wiring, and HVAC systems -- each room has its own return for balanced comfort. The tankless water heater with recirculating system delivers endless hot water, while the 12-inch thick walls and soundproofing ensure quiet energy efficiency year-round. Outdoors, enjoy two large porches, a tiered backyard perfect for relaxing or entertaining, and a durable steel mesh reinforced driveway. The original cinderblock exterior walls and foundation were preserved, reinforced, and re-inspected -- providing solid bones for this truly reimagined masterpiece. Ideally located minutes from Spartanburg's best dining, shopping, and parks, this custom home is move-in ready for those who appreciate quality, style, and modern comfort. Schedule your private tour today to experience luxury living at its finest!